
A Michigan real estate development and investment company.
Homes built in Michigan, with printed walls.
We find sites, structure the funding and develop the homes ourselves. The walls are printed on site; the rest is a house like any other, built by a licensed Michigan builder in the family.
- Where we build
- Michigan
- Infill lots, single-family and townhomes.
- What we build
- Printed walls
- The shell is printed; the rest is conventional.
- Who builds it
- In the family
- CoPrint Housing LLC, a licensed Michigan residential builder.
One company, from the first look at a site to the finished home.
We are a developer first. Printing is how we build the shell, not the whole of what we are. Three things, in plain terms.
- Printed cement-based wall, laid in layers from the model
- Opening left in the print, for the door, window and services
- Slab-on-grade foundation
- Roof, windows, MEP and finishes by the trades, the usual way
The walls are printed.
A construction printer lays a cement-based mix in layers, following the digital model, and builds the wall structure on site. The openings for doors, windows and services are left in the print. Roof, windows, mechanical, electrical, plumbing and finishes are completed by the trades, the usual way.
How a printed home comes together
We develop whole sites, not one-off houses.
We find and structure the deal ourselves and carry the project through approvals and construction. CoPrint Developments originates and develops; our investment partner funds the equity; CoPrint Housing builds. A single design, printed again on the next lot, is what makes a scattered set of lots worth one mobilisation.

Built by a licensed builder in the family.
CoPrint Developments originates, structures and develops each project and holds the finished homes. The construction is delivered by CoPrint Housing LLC, our affiliate and a licensed Michigan residential builder focused on printed homes.
How the companies fit togetherFive steps, start to finish.
- 01Find the site
- 02Structure the funding
- 03Design and permit
- 04Print and build
- 05Finish and inspect
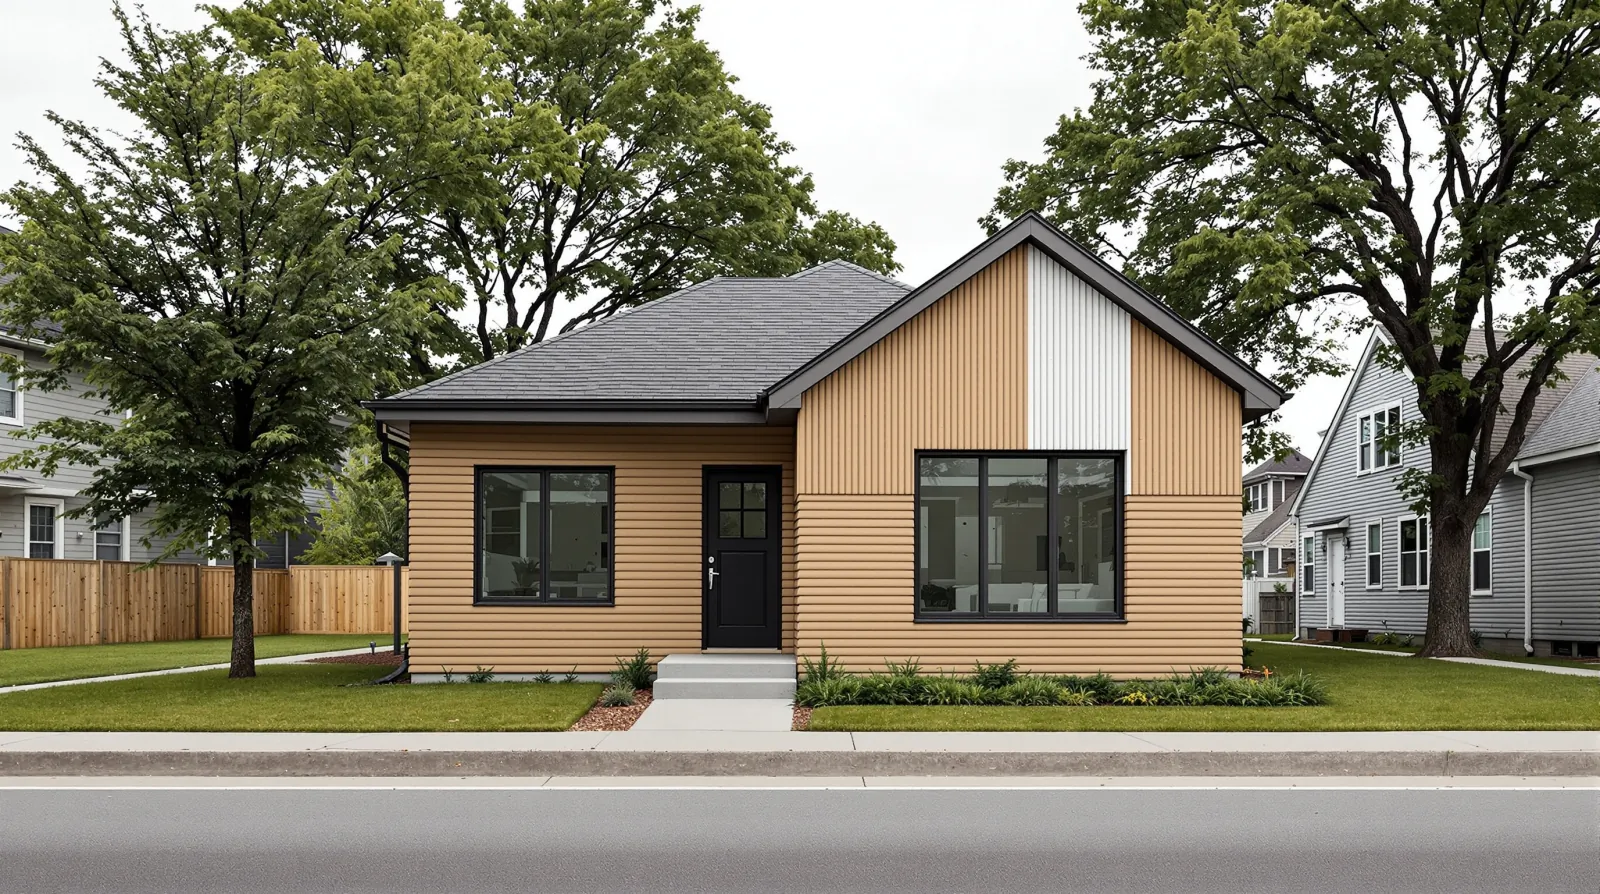
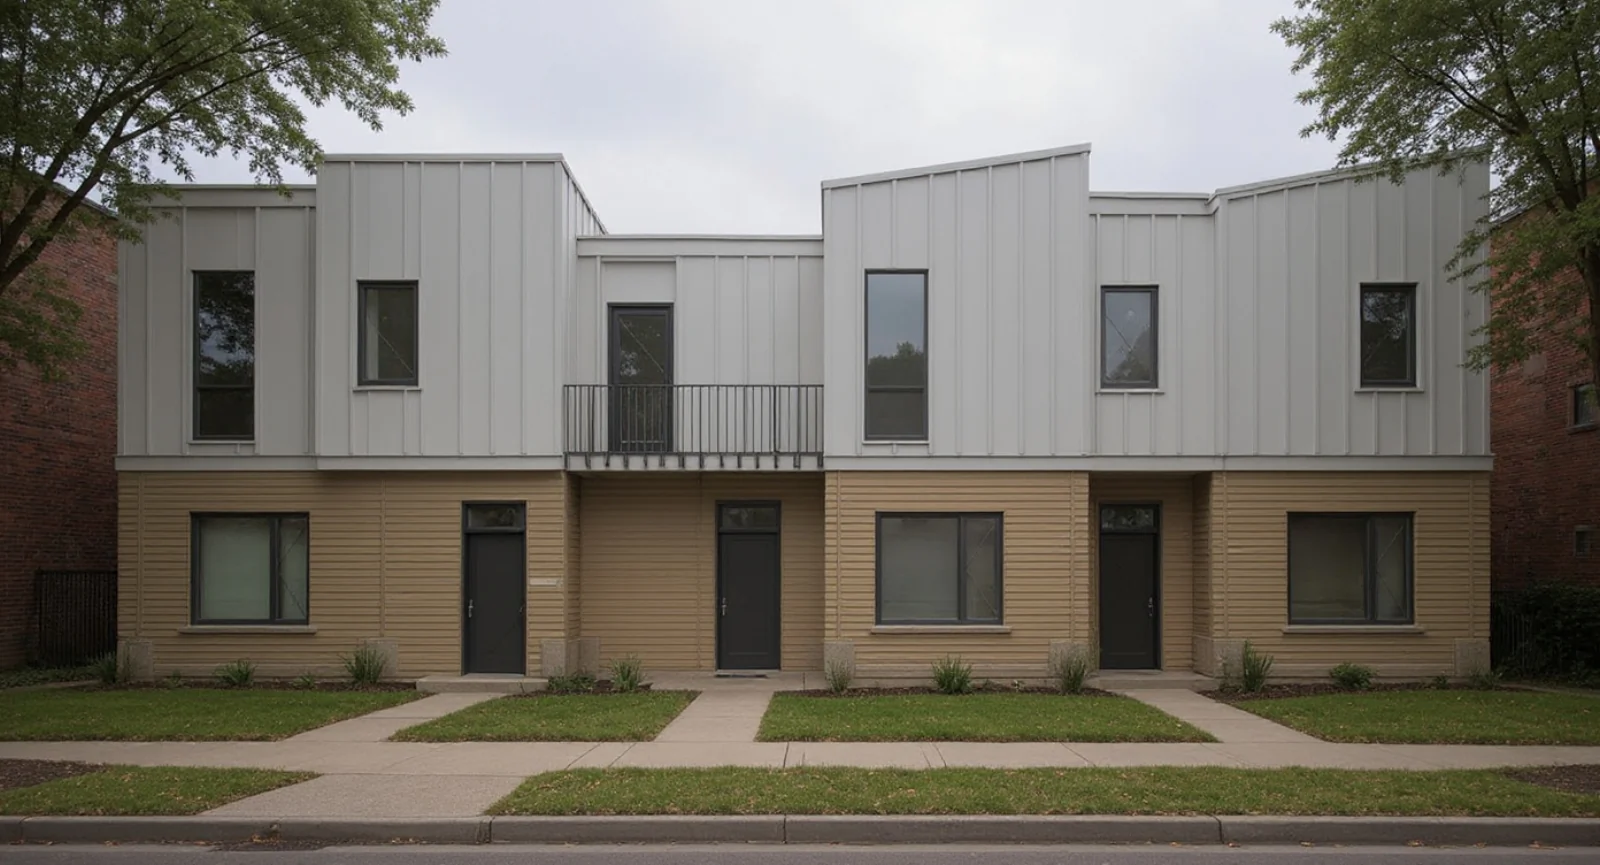
What we are working on.
Have a site, a fund, or a program?
We work with landowners, investors, and the public and private funders who close the gap on housing that would not otherwise get built.
Reviewing us for funding? Start with the page for funders and public partners.